Villa for sale on Solta, Croatia
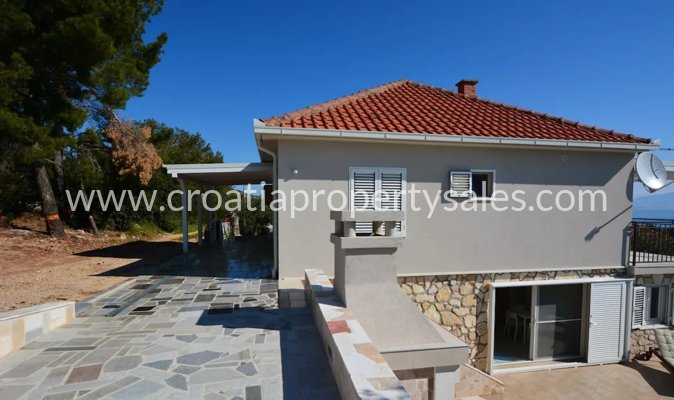
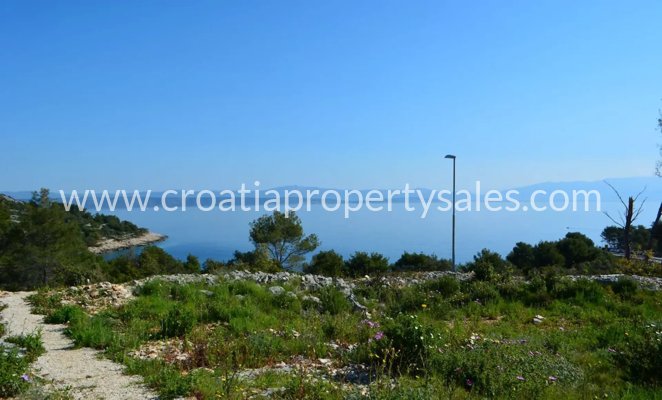
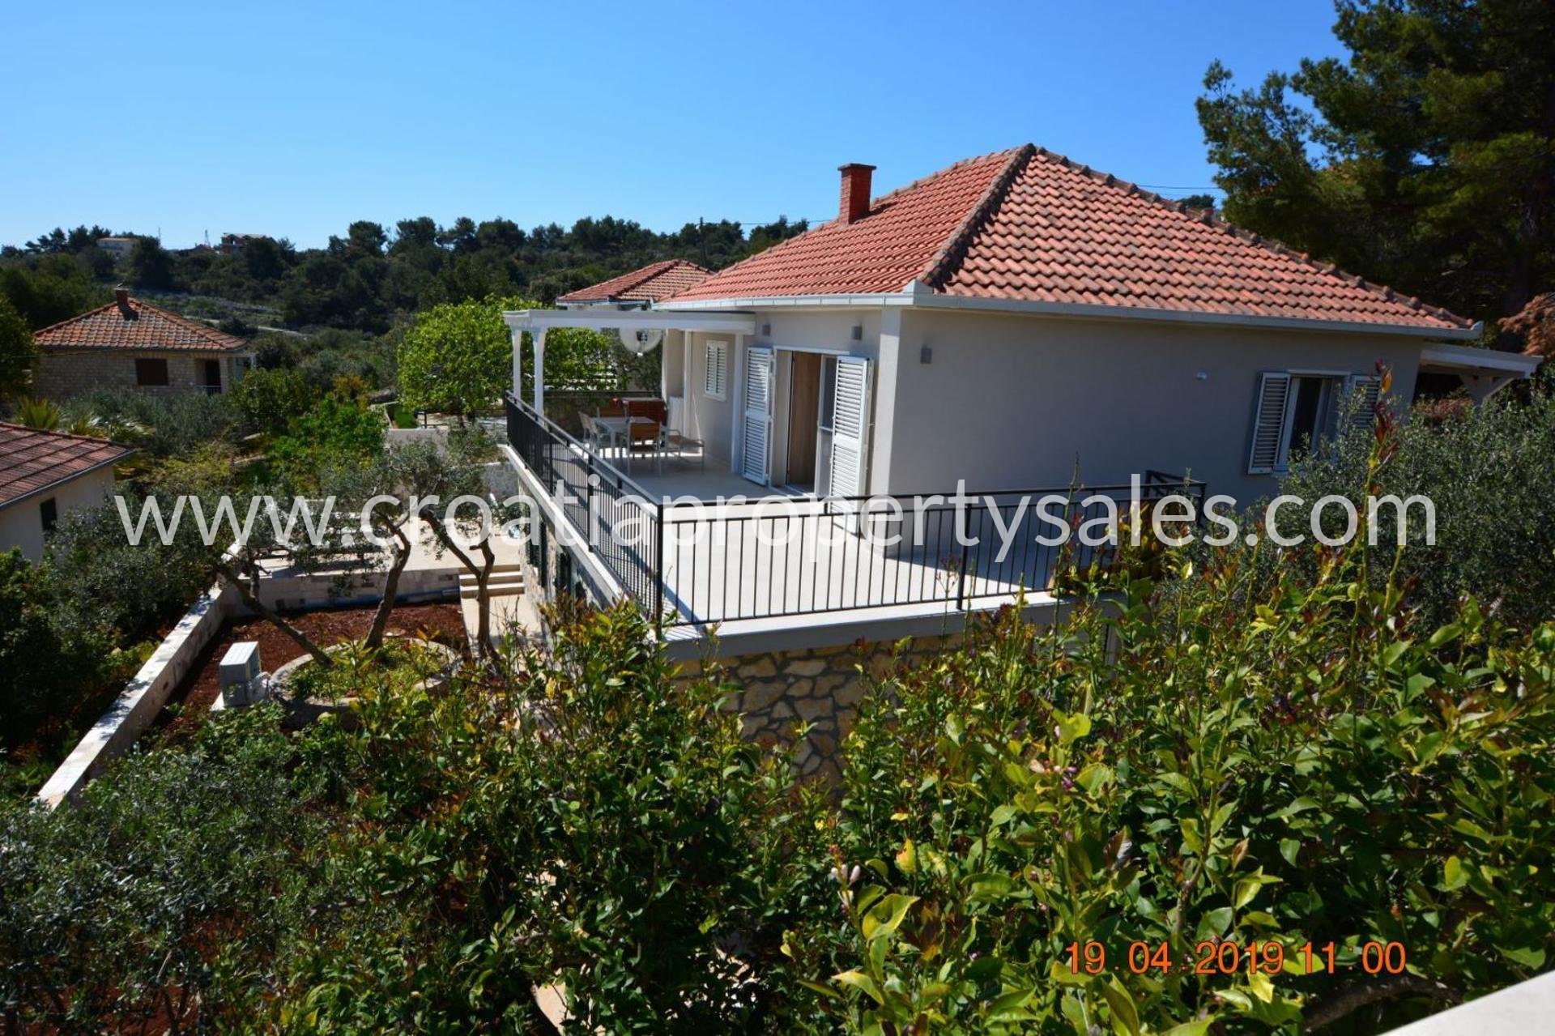
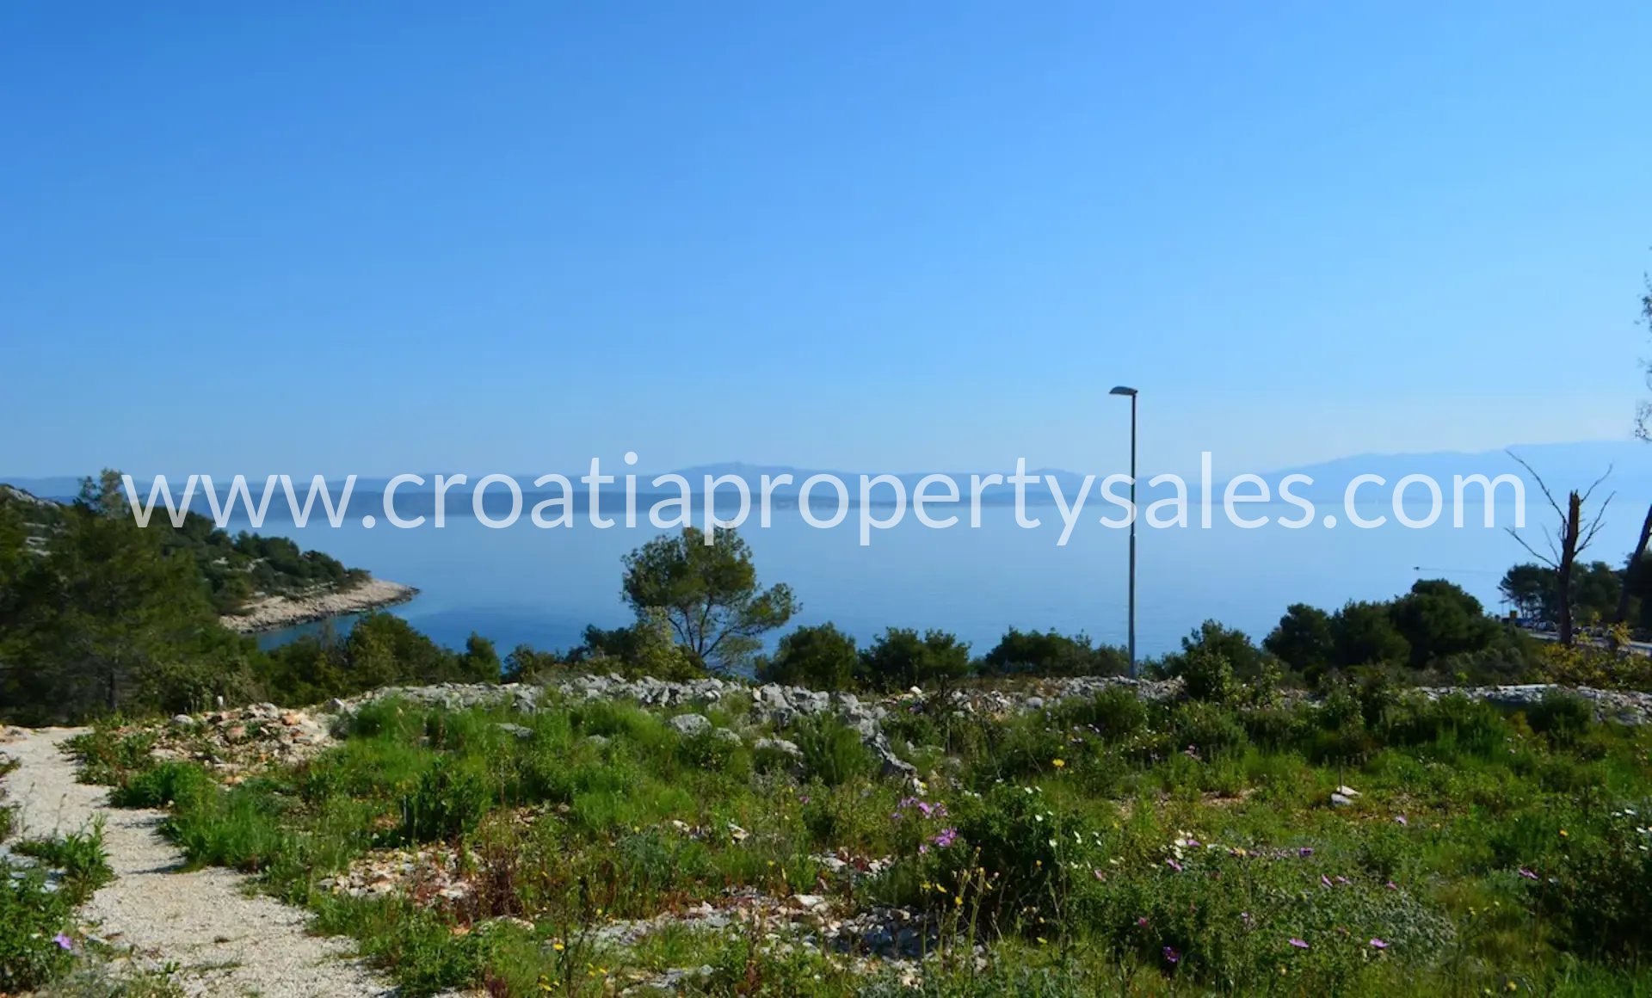
Beautiful, fully equipped, luxury Dalmatian villa situated in a peaceful setting on the island of Šolta, offering enchanting views of the sea and mountains.
Basic information
- 240 m² living area
- 400 m² plot size
- 4 bedrooms
- 3 bathrooms
- 150 m from the sea
- Sea view
Key features
- Swimming pool
- Prime location
- Luxuriously decorated
- Near beach
- Fully furnished
- Outdoor dining
- Panoramic view
- Detached villa
Property description
Beautiful, fully equipped, luxury Dalmatian villa situated in a peaceful setting on the island of Šolta, offering enchanting views of the sea and mountains.
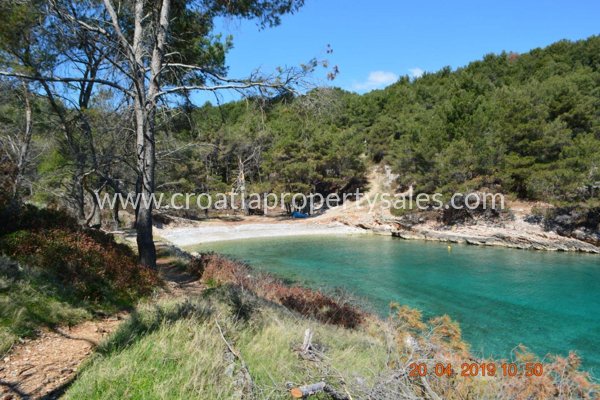
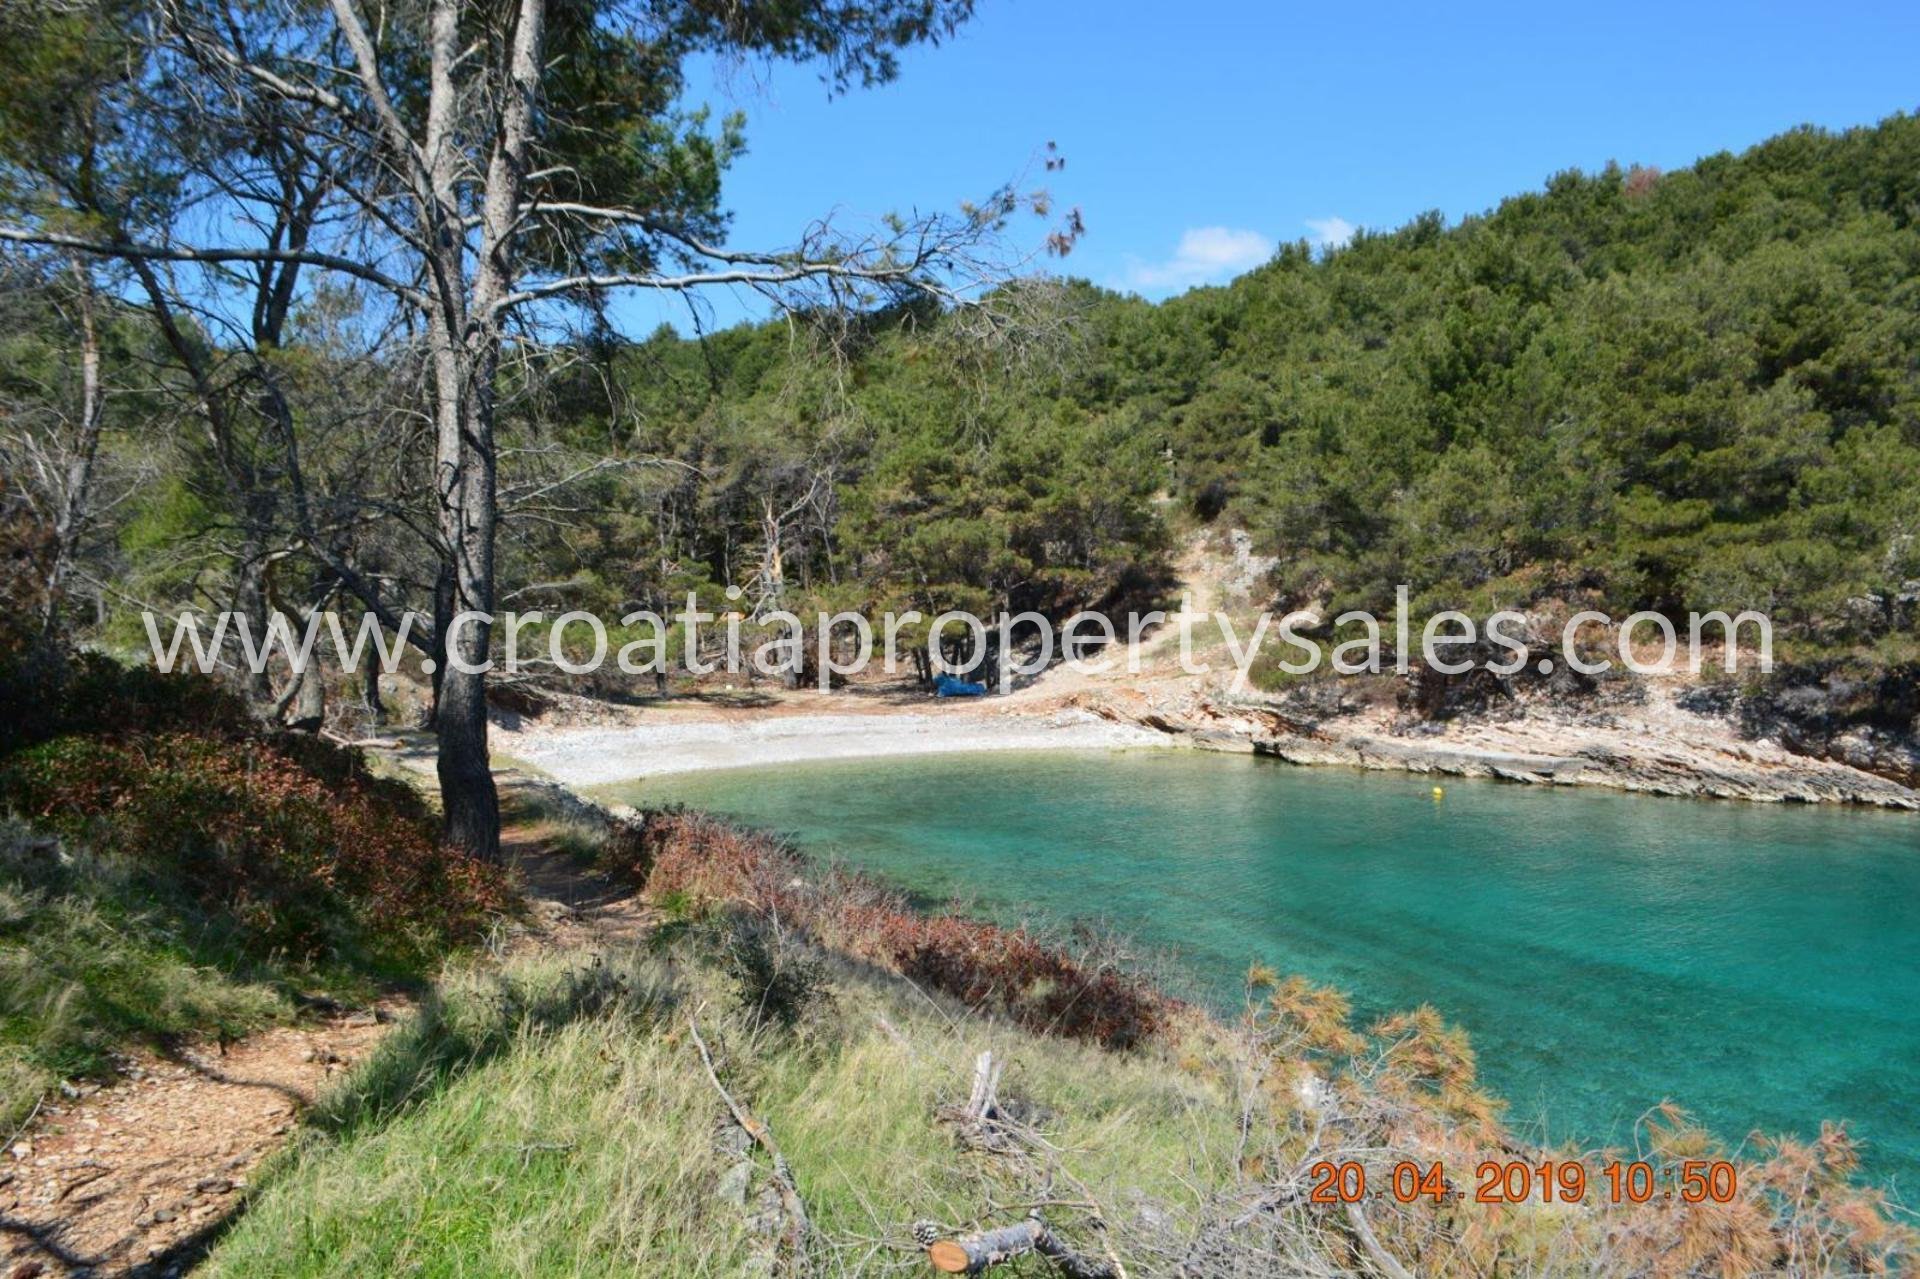
It is located just 150 meters from the sea and Kašjun Bay—one of the most stunning coves on the island's northeastern coast.
The villa was built to high construction standards, with a strong focus on material quality, functionality, and living comfort.
The property spans two levels; these can be used independently, thanks to two separate entrances, or combined into a single, cohesive luxury residence. The total living area is approximately 130 m2, complemented by a spacious 45 m2 outdoor terrace and an additional ~70 m2 of attic space that can be adapted to suit your specific needs. The landscaped grounds, which include a swimming pool and parking area, cover approximately 400 m2.
The villa is located on a quiet cul-de-sac with only three other houses, ensuring exceptional peace, privacy, and a pleasant environment.
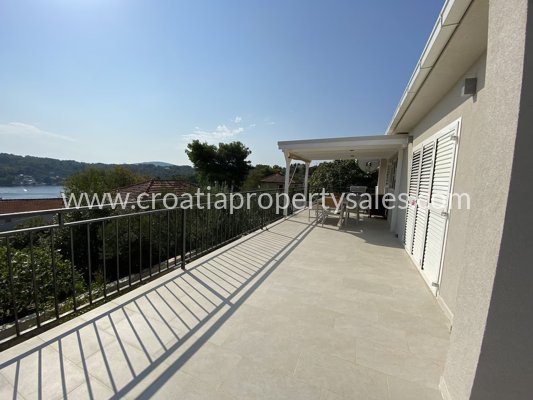
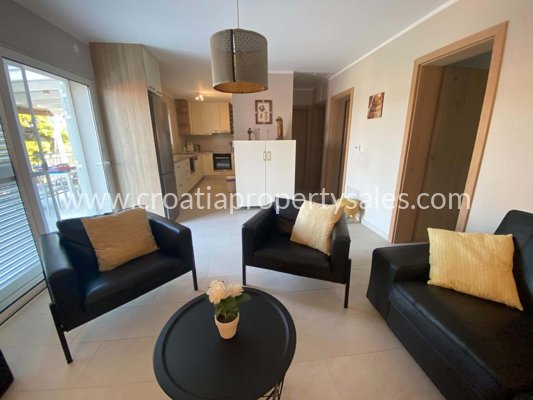
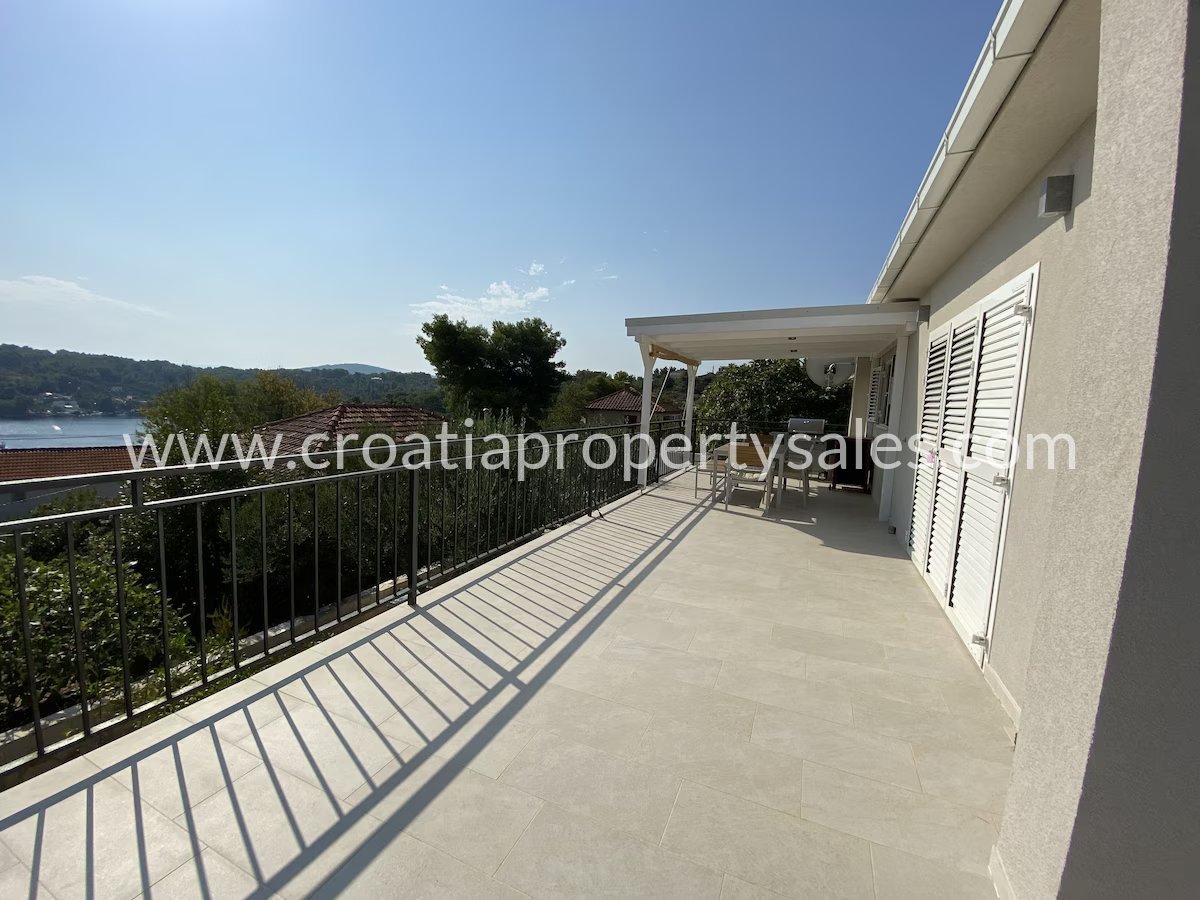
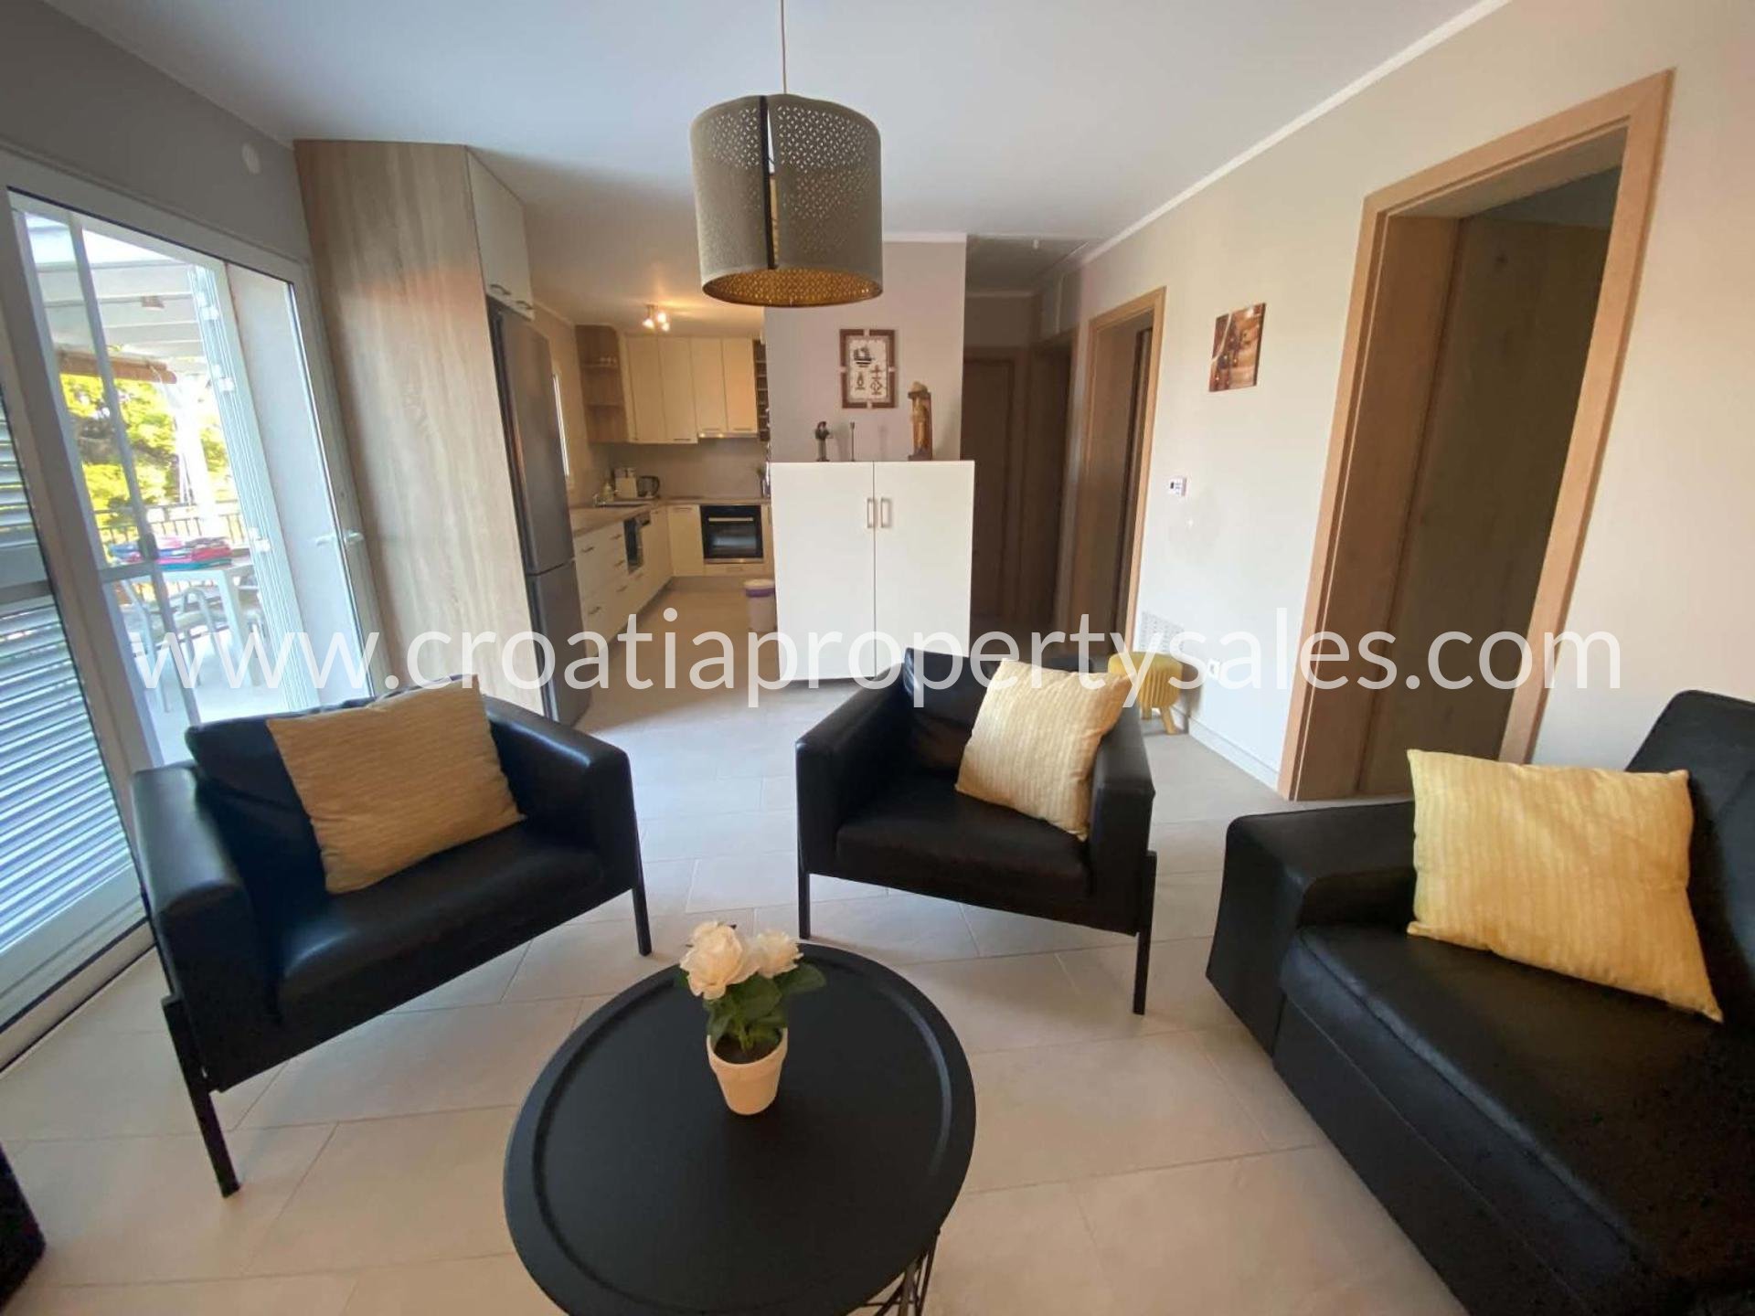
The upper level is a standout feature, boasting a large 45 m2 terrace with breathtaking views of the sea and mountains. Designed as a space for relaxation and socializing, the terrace includes a covered, sheltered area furnished with seating and a gas barbecue. Large sliding glass doors connect the terrace to a spacious living room and a modern, open-plan kitchen. The kitchen is fully equipped with high-quality Bosch appliances, including a large refrigerator with a freezer, an oven, a microwave, a dishwasher, an induction cooktop, a range hood, and other essential equipment.
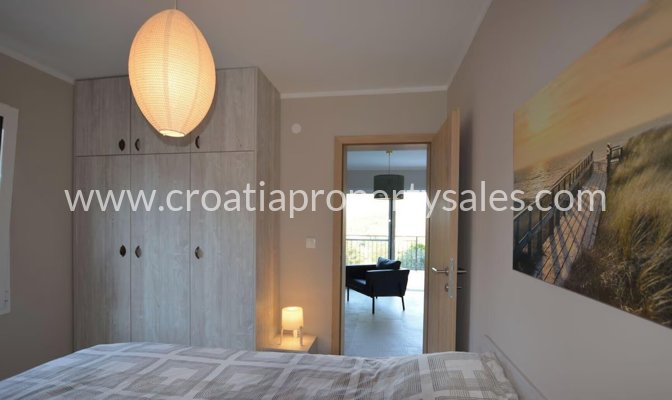
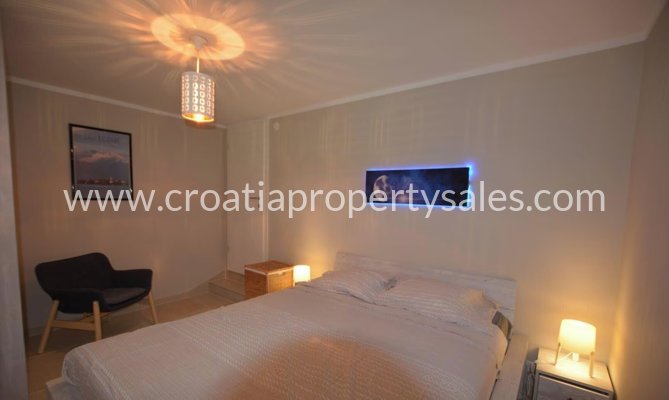
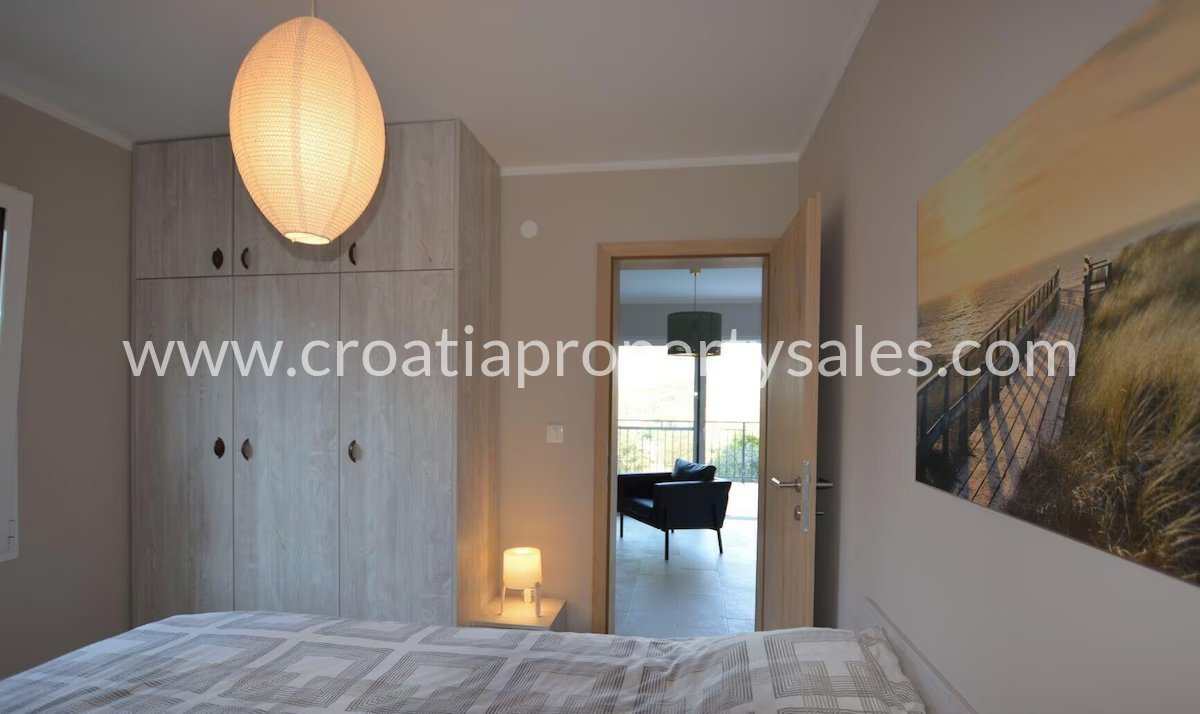
This level features three bedrooms, a bathroom with a modern shower, additional areas with washbasins and wardrobe space, and a separate toilet with a washbasin. There is also an insulated attic space that currently serves as storage but offers the potential to be converted into an additional room.
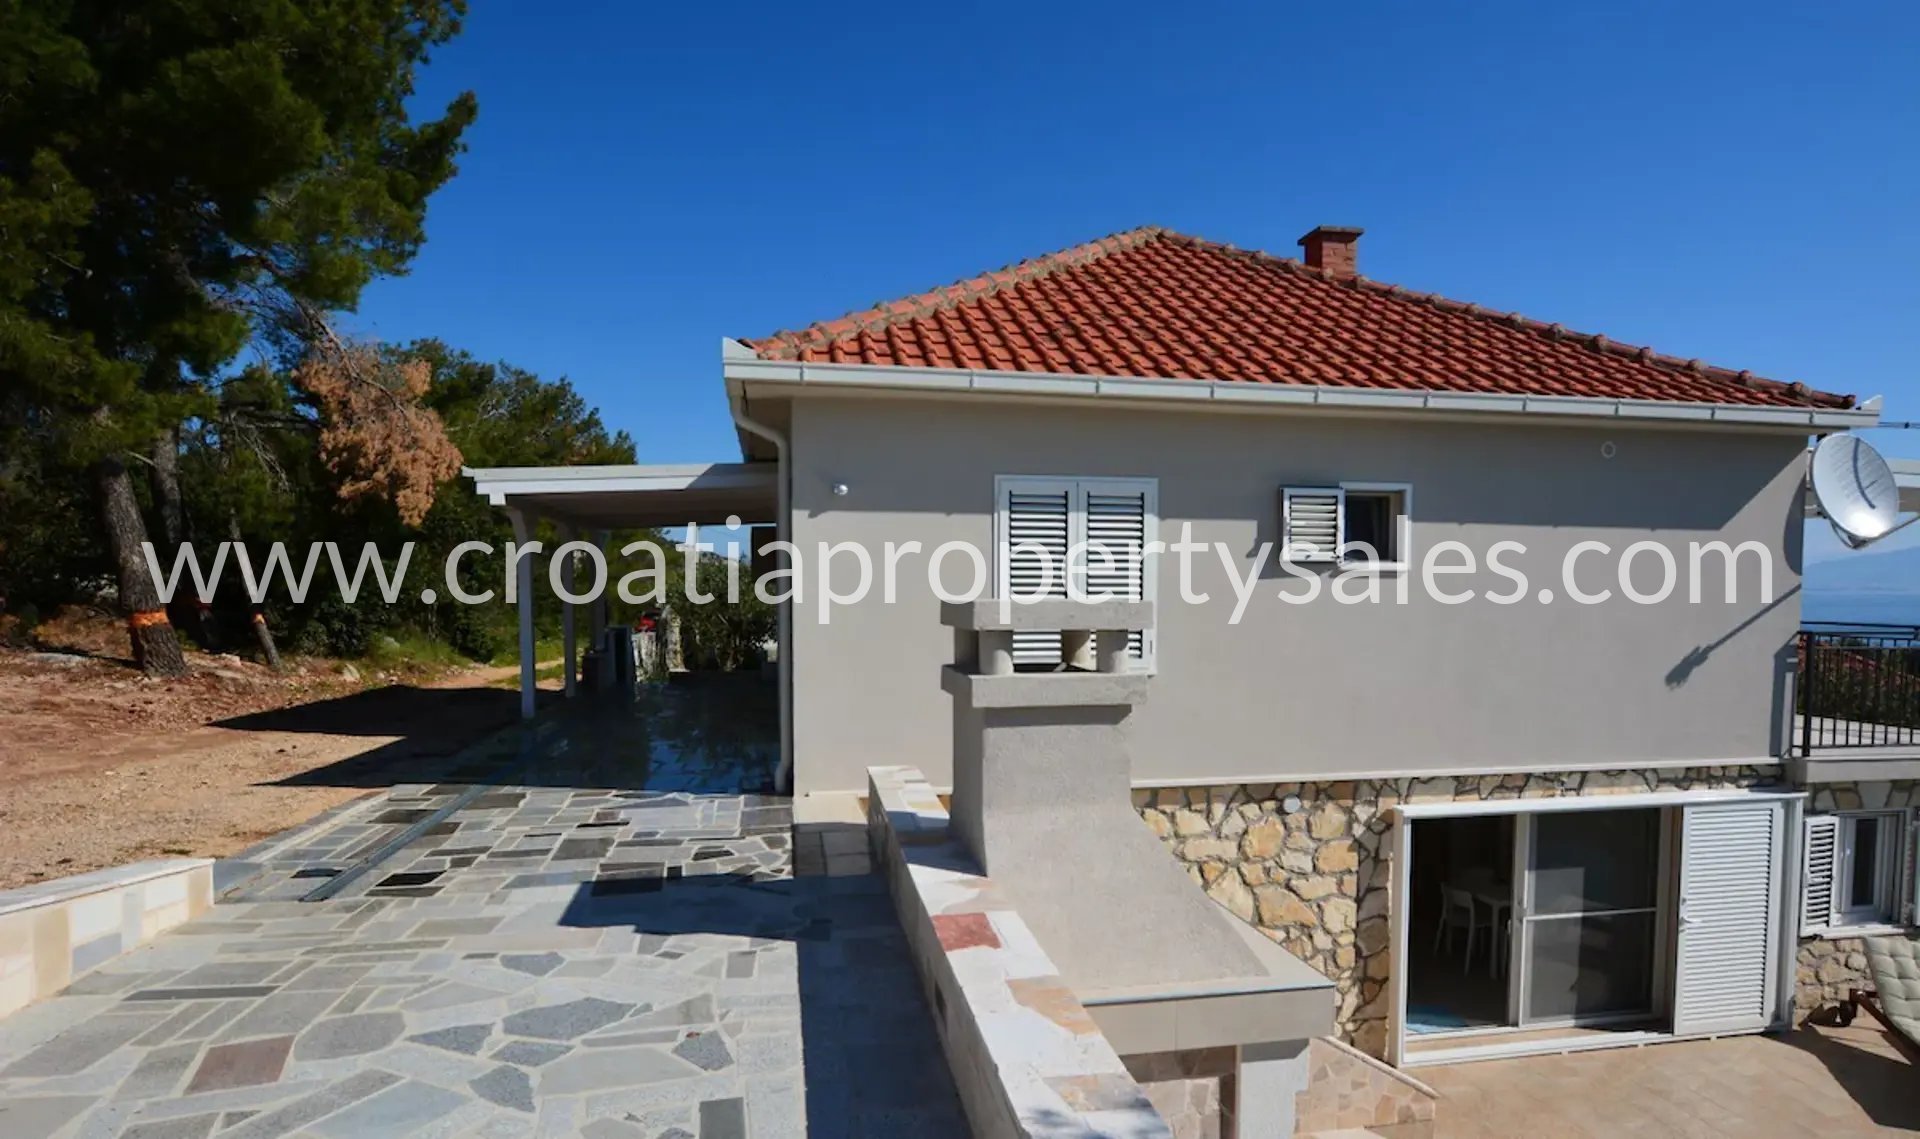
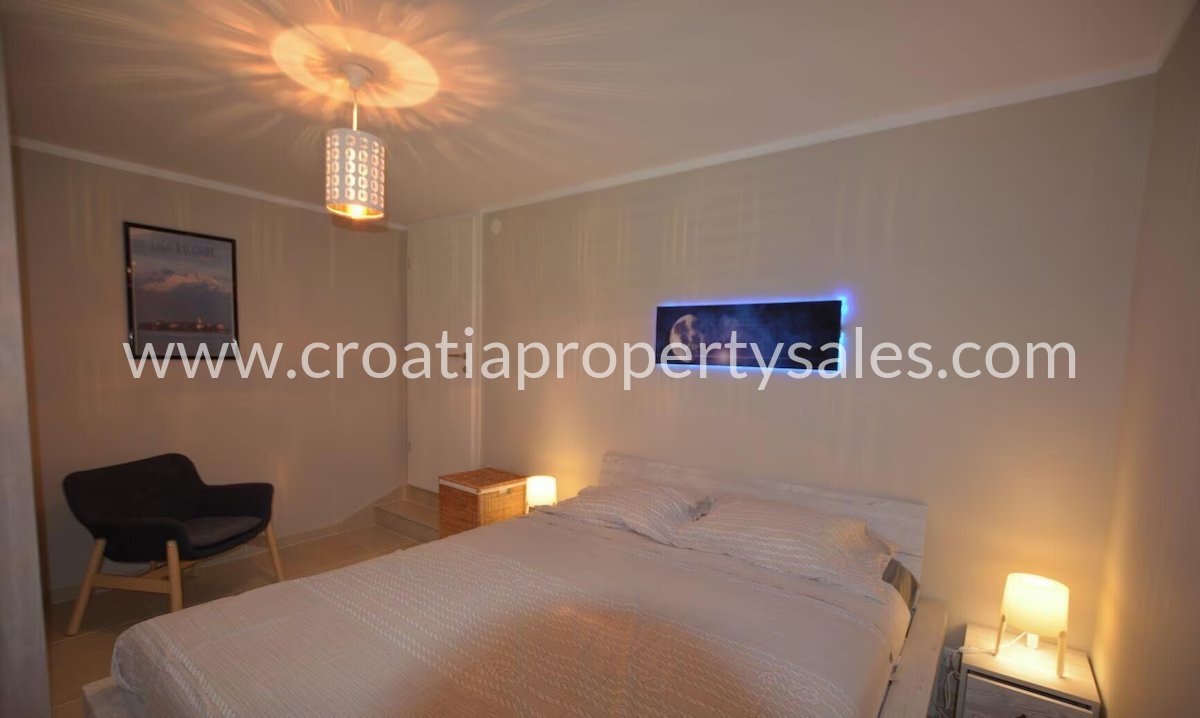
The lower level is designed as a separate living unit and also includes a fully equipped modern kitchen with Bosch appliances, along with a dining area for four to six people. Adjacent to the kitchen are a spacious bedroom, a living room with a television and a large sofa bed, and a bathroom equipped with a modern shower and a toilet.
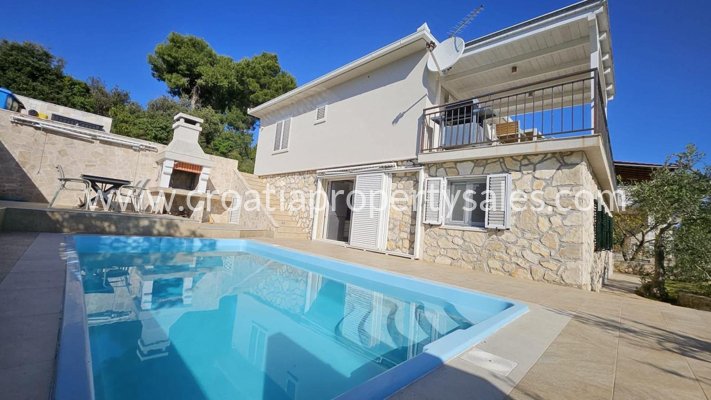
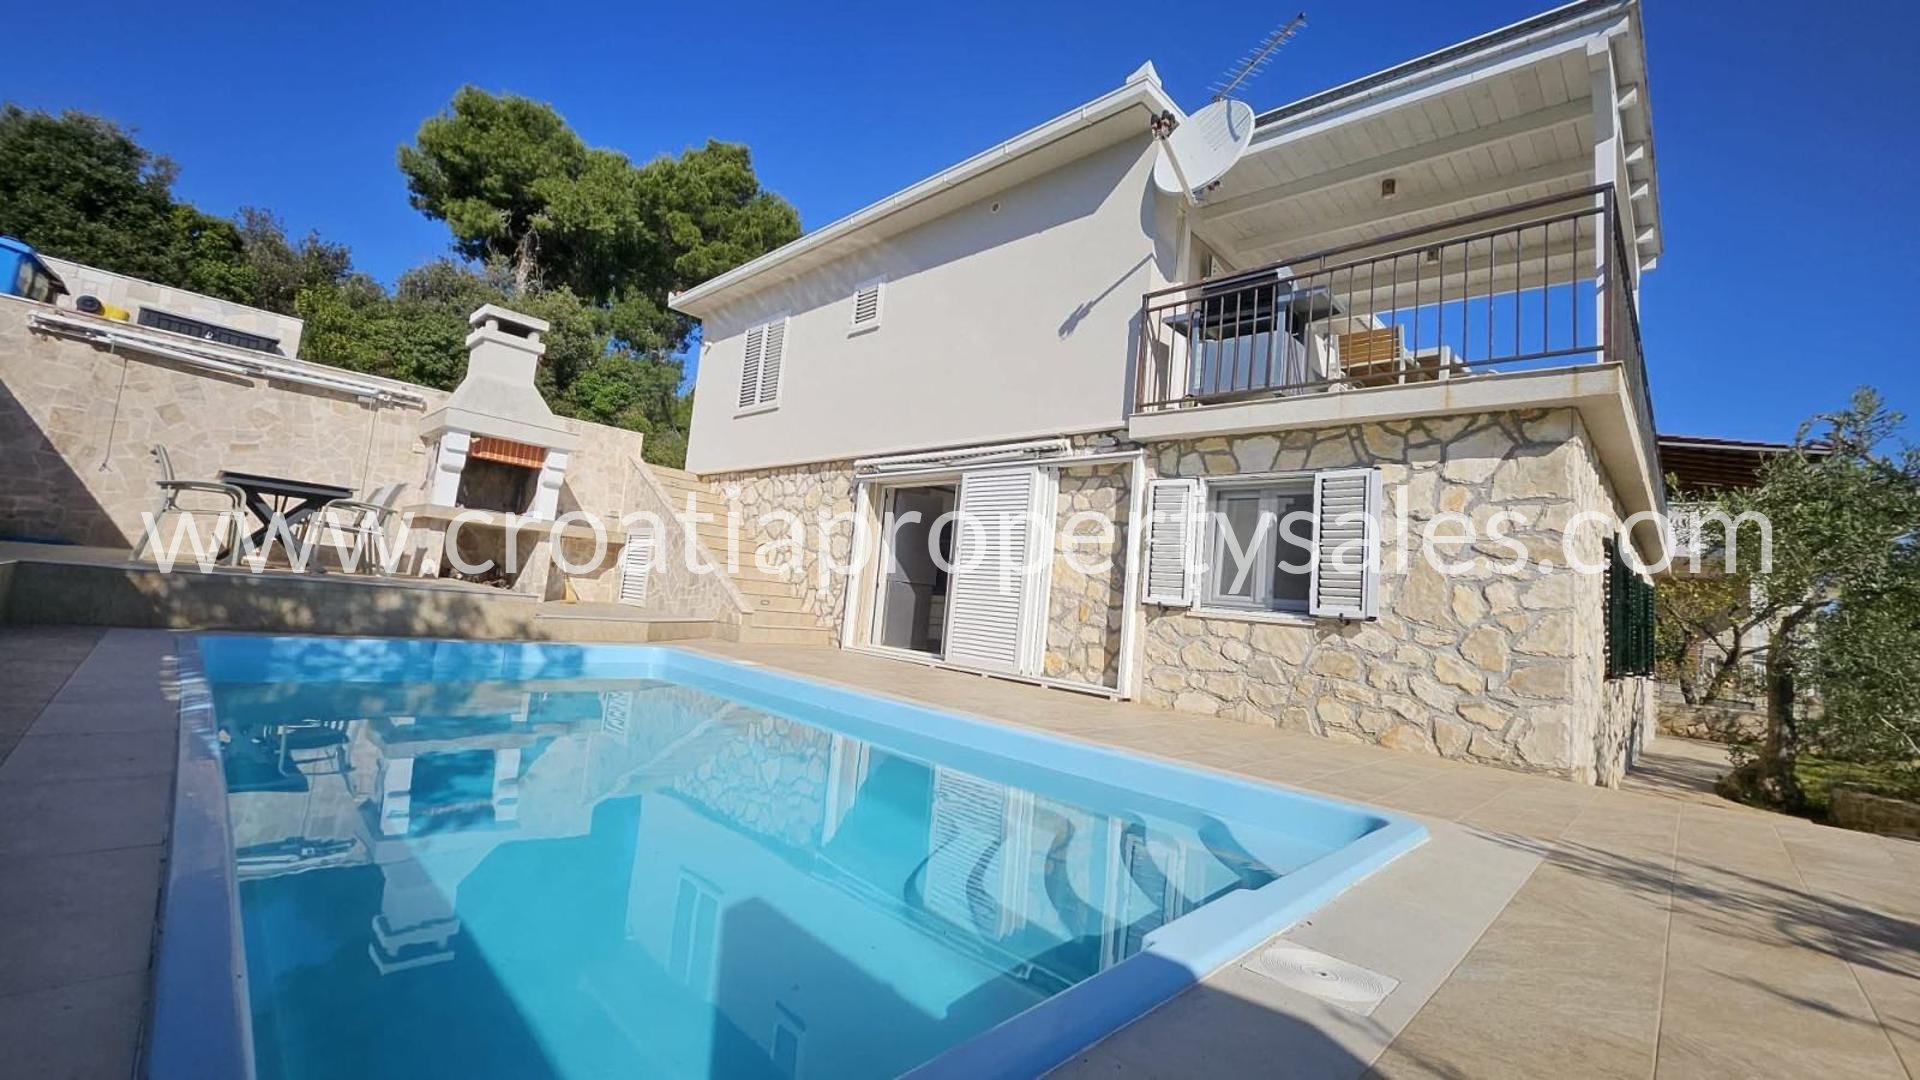
Large sliding glass doors lead from the living area to a beautifully landscaped outdoor space. This area features a comfortable lounge space accommodating up to ten people, complete with a large, authentic barbecue and a stunning swimming pool, accompanied by a sun deck and a relaxation area. An additional washbasin is installed next to the barbecue, and nearby, there is a discreetly positioned utility room housing a fully automated pool maintenance system. This system includes a powerful cleaning pump, a UV lamp, an ultrasonic device, a programmable controller, and automatic regulation of pH levels and chlorine.
The outdoor area includes a third bathroom with a toilet, pre-configured for the potential installation of a sauna and/or steam room. Along the side of the house, there is an enclosed space designed for a washing machine and storage, while a spacious cellar located nearby offers additional storage options.
At street level, there is a covered parking space paved with granite stone, along with an additional parking spot. A particularly charming feature of the property is an intimate, natural stone-clad corner offering beautiful views of the sea and mountains on one side, and lush greenery and forest on the other. This area is fully prepared for the installation of a Jacuzzi.
The swimming pool is surrounded by a paved terrace that allows for easy movement and sunbathing, while the surrounding walls—as well as an outdoor shower—are clad in decorative white natural stone, further accentuating the villa’s authentic Mediterranean character. Thanks to a specialized partitioning system, the openness of the outdoor space and the level of privacy can be adjusted to suit personal preferences.
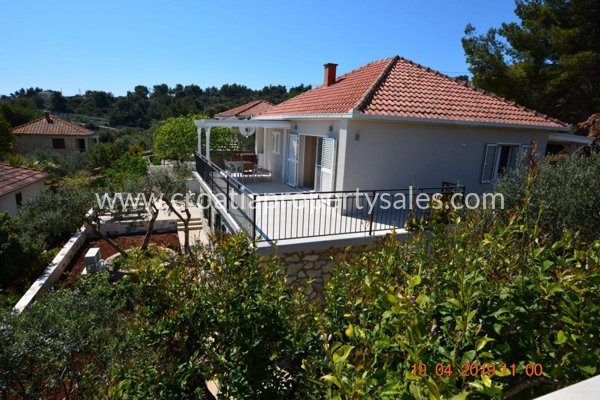
The villa is surrounded by a beautifully landscaped Mediterranean garden spanning approximately 400 m2, featuring five mature, fruit-bearing olive trees, as well as orange, lemon, and kumquat trees. Whether enjoying the natural shade of the olive trees or relaxing by the pool, this property serves as an ideal retreat for year-round enjoyment.
Whether you are looking for an exclusive vacation home, a future home for a peaceful life by the sea, or a property that will bring you income through tourist rental, this villa offers numerous possibilities.
Solta, Croatia
Solta is a small island, but the closest to Split. The contrast between the active metropolis of the Dalmatian capitol and the quiet of this island is astounding. It is only 12 miles by 5 miles and has a handful of fishing ports dotted around its short coast, between which lie dozens of bays and beaches. There are frequent ferry and boat taxi links between Split to Rogac, Solta island ferry port, and integrated public transport around the island.
read more »
Property on Solta holds its value well, due to its short travel time from Split, and the shortage of Croatian sea side real estate.
Anyone looking to buy property on Solta should stay alert as not much real estate on Solta comes to the market. Most of the property on Solta is old but occasionally, villas and apartments on Solta come for sale.
Like all Croatian coast property, if it is reasonably priced then it will sell quickly.
Similar properties